
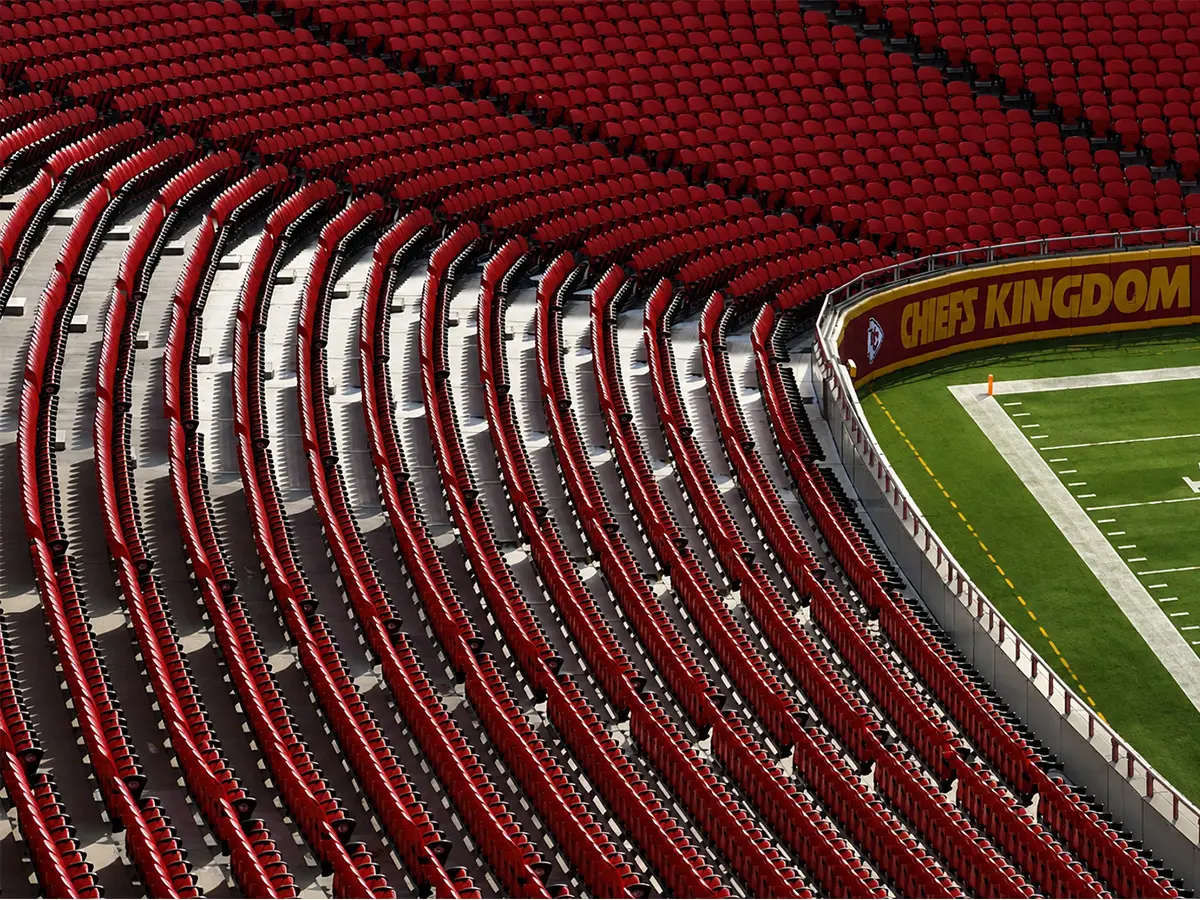
When Arrowhead Stadium was selected as one of 16 venues to host matches during the 2026 FIFA World Cup™, the Kansas City venue faced a challenge shared by several U.S. stadiums: how to accommodate the larger pitch dimensions required for international soccer without compromising its long-term role as a professional football stadium.
For Arrowhead, that meant rethinking a portion of the seating closest to the field. To create the additional clearance required for FIFA competition, 13 rows of permanent concrete seating along one sideline were removed. In their place, Sightline Commercial Solutions provided a custom demountable bleacher system featuring its Pro Riser™ technology, allowing the stadium to restore seating for professional football games while still providing the flexibility to remove the system for international soccer. The project ultimately became more than a seating conversion. It required precise coordination with existing stadium conditions, field-level electrical infrastructure, fabrication requirements and an aggressive schedule leading into one of the world’s largest sporting events.
A Modular Solution Designed for Speed and Flexibility
The challenge at Arrowhead was not simply to remove seating. The venue needed a system that could support two very different configurations.
Sightline’s Pro Riser™ system replaced 13 rows of permanent concrete seating with a modular aluminum seating solution designed to be installed, removed and reconfigured efficiently. Fabricated with clear anodized planks, the system provided a durable seating platform while allowing the stadium to transition between professional football and FIFA configurations without requiring permanent structural modifications.
Sightline completed the initial installation of the Pro Riser system and associated field-level structure to accommodate for electrical panels and wiring in less than six weeks. At approximately 210,000 pounds, the completed Pro Riser system represents a substantial piece of engineered stadium infrastructure, yet one intentionally designed to remain demountable and reconfigurable.
That adaptability was especially important because professional football would return to the stadium only weeks after the conclusion of World Cup competition. After the section was removed to accommodate FIFA competition, the facility was able to reinstall the Pro Riser system in just eight days to prepare the stadium for professional football operations. The combination of scale and speed demonstrates the value of designing stadium infrastructure around repeatable change rather than treating event conversions as one-time construction projects.
Solving More Than the Seating Challenge
Changes at field level also affected other parts of the stadium infrastructure. As part of its scope, Sightline incorporated a field wall solution designed to create space for electrical panels and running wire behind the existing field pads while still supporting the stadium’s temporary layout changes. That detail reflects a common reality in stadium renovation work: modifying one system often creates a series of related coordination challenges. Seating, field walls, electrical infrastructure, access and adjacent construction all have to work within an existing facility that was never originally designed for the new configuration.
For Arrowhead, the objective was therefore not simply to provide a removable seating platform. Sightline’s systems needed to integrate with existing conditions while still giving the venue the flexibility to change how the field-level environment functioned from one event to the next.
Using 3D Scanning to Design Around Existing Conditions
The project schedule made that coordination even more critical. To support design, engineering and fabrication, Sightline conducted a 3D scan of the existing stadium and used point-cloud data to capture field conditions digitally. That information helped the team develop new components around the geometry of the existing structure rather than relying solely on record drawings or conventional field measurements. The process also presented its own challenges.
Newly poured concrete areas could not be scanned within the available timeframe, requiring Sightline to work with project partners to align surveying equipment and maintain installation accuracy. That level of coordination was particularly important on a renovation project where small dimensional differences can affect how new components interface with existing construction. By combining 3D scanning, point-cloud information and field survey coordination, the project team was able to continue design and fabrication while supporting the compressed project schedule. That digital-first approach also contributed to Sightline’s ability to complete its initial Pro Riser and field-level structural installation in less than six weeks.
Engineering and Fabrication Under a Compressed Timeline
Speed was a major consideration throughout the project. Sightline was responsible not only for designing a system that could be removed and reinstalled efficiently, but also for managing fabrication details that had to align with the broader construction schedule. The team coordinated requirements for galvanized and non-galvanized hardware while also identifying opportunities to streamline production and reduce unnecessary welding.
Those decisions may be largely invisible once the seating is installed, but they play an important role in helping complex renovation projects move from engineering into fabrication and ultimately into the field. Working alongside Turner Construction, Populous and Red Cedar Install, Sightline coordinated its systems throughout design, fabrication and installation to help Arrowhead prepare for World Cup operations while preserving the stadium’s ability to transition quickly back to professional football.
Designing Temporary Infrastructure to Feel Permanent
One of the challenges with demountable stadium infrastructure is that when it is installed, it still has to feel like part of the venue. Fans attending a professional football game should not experience seating as a temporary solution. The system needs to align with surrounding elevations, circulation patterns and seating geometry while performing like the permanent construction around it. This required the Pro Riser™ system to integrate carefully with Arrowhead’s existing seating environment.
At the same time, the system needed to remain removable so the stadium could regain the additional field clearance necessary for international soccer. The approximately 210,000-pound Pro Riser system was therefore engineered around two seemingly competing objectives: substantial structural performance when installed and efficient removal and reinstallation when the venue needed to change. The facility’s eight-day reinstallation following FIFA competition demonstrated how those objectives could work together in an active stadium environment. That balance, permanent performance with temporary flexibility, is becoming increasingly important as sports venues take on more complex event calendars.
A Broader Shift Toward Adaptable Stadiums
Arrowhead Stadium reflects a larger trend taking place across sports and entertainment venues. Facilities originally designed around a single primary sport are increasingly expected to host international competitions, concerts, festivals and other large-scale events, sometimes within weeks of one another. That puts pressure on traditionally fixed stadium infrastructure.
VIP seating areas, platforms, hospitality spaces and field-level systems are increasingly being designed with adaptability in mind, allowing venues to change configuration without committing to permanent reconstruction every time event requirements change. At Arrowhead, the ability to replace fixed concrete seating with a demountable system allowed the stadium to meet the needs of an international soccer event while preserving its long-term functionality as a professional football stadium. The additional field wall solution, digital scanning and fabrication coordination demonstrate that adaptability extends beyond the visible seating itself. It requires the surrounding infrastructure to be designed with the same flexibility.
Building for What Comes Next
The most effective stadium renovations solve the immediate challenge while creating options for the future.
At Arrowhead Stadium, Sightline’s work provided a flexible seating and field-level solution that supported international soccer without permanently changing the stadium’s professional football configuration. The Pro Riser™ system restored seating capacity when needed. The field wall solution accommodated electrical infrastructure behind existing field pads. And 3D scanning and point-cloud data helped Sightline engineer and fabricate the new systems around the realities of the existing stadium and the demands of an aggressive schedule.
From an initial installation completed in less than six weeks to an approximately 210,000-pound system reinstalled by the facility in just eight days following FIFA competition, the project demonstrates how carefully engineered infrastructure can give an existing stadium meaningful flexibility without sacrificing the performance required for its primary use. For fans, much of that work may simply look like part of Arrowhead Stadium. For owners and operators, however, it represents something increasingly valuable: infrastructure designed to adapt as the event changes. That kind of flexibility is becoming increasingly important as stadiums evolve into multipurpose destinations expected to support professional sports, international competitions, concerts and other major events throughout the year.
Check out more photos here: Sightline – Arrowhead Stadium Case Study